Custom closets in Land O’ Lakes.
Land O' Lakes has grown quickly along the US 41 corridor, so many homes are fairly new and fitted with builder-standard shelving that fills up fast. Others sit on lakes or larger lots and carry boats, fishing rods and yard tools too. Think about which room slows your day most, whether that is the primary closet, the garage or the kitchen, and plan that one first.
- Free design consultation
- Itemized written quote
- Made for your space
Custom cabinets for each room in your Land O’ Lakes home.
Each room in a Land O' Lakes house has its own challenge. The guides below look at large primary closets that still feel crowded, garages holding lake and yard gear, pantries for commuter families, home offices for people working remotely and entries where towels and fishing gear come inside.

Walk-in closets
Hanging, drawers and shoe storage for a primary closet in a newer house that the builder fitted with only a rail and shelf.

Reach-in closets
Extra rails and shelves for standard closets in children's rooms and guest bedrooms.

Garage storage
Cabinets and racks for a garage that holds kayaks, fishing rods, camping gear and yard tools.

Pantry cabinets
Shelving sized to a walk-in pantry or a cabinet run in a kitchen built for entertaining.

Home office built-ins
Built-ins for a study off the entry, a loft or a spare room used for remote work.

Laundry & mudroom cabinets
Cabinets for the laundry and the garage entry where wet towels, sand and dog gear arrive.
Choose the useful features. Then compare the proposal.
Whichever Land O' Lakes provider you consider, ask for a proposal that sets out the cabinet layout, the products and the installation work. Then you can place every line next to a competing offer. Decide what the room needs before you consider the extras.
- 01Size & layoutWall lengths, ceiling height, corners, windows and doors, including recessed niches, tray ceilings or an entry that is narrower than the room.
- 02Material & finishCabinet material, color, door style and drawer fronts, plus how each finish copes with summer humidity and lakeside air.
- 03What goes insideDrawers, lighting, valet rods, jewelry inserts, mirrors and hampers, chosen for what you actually own and use.
- 04InstallationAccess to the room, shelving already there, wall preparation and fitting work. In a newer house, note the drywall and any wire shelving that must come out.
Give the design discussion a practical starting point.
- STEP 01
Tell us about the space
Tell us which rooms you would like to discuss, from the primary closet to the garage or the lake-side entry, and add photographs and rough measurements. A picture of the space as it works today is more useful than a long explanation.
- STEP 02
Free in-home design
Before settling on cabinets, check the doorway, the way people cross the room and the furniture that will stay. Let us know which existing shelves, rods or fittings you plan to keep.
- STEP 03
Your itemized quote
Your quotation should show cabinets, finishes, accessories and preparation work as separate lines, making it easy to see what each part of the project would cost you to add or remove.
- STEP 04
Built to order, installed
After the work for your Land O' Lakes home is agreed, the project documents ought to identify the products, the installation scope and the planned schedule before an order moves forward.
Use a concept to explain a preference.
Look through the storage illustrations for ideas to adapt, from a primary closet to a garage wall. Every image is an AI-generated concept, and none shows a completed customer installation.
Browse the closet and storage gallery →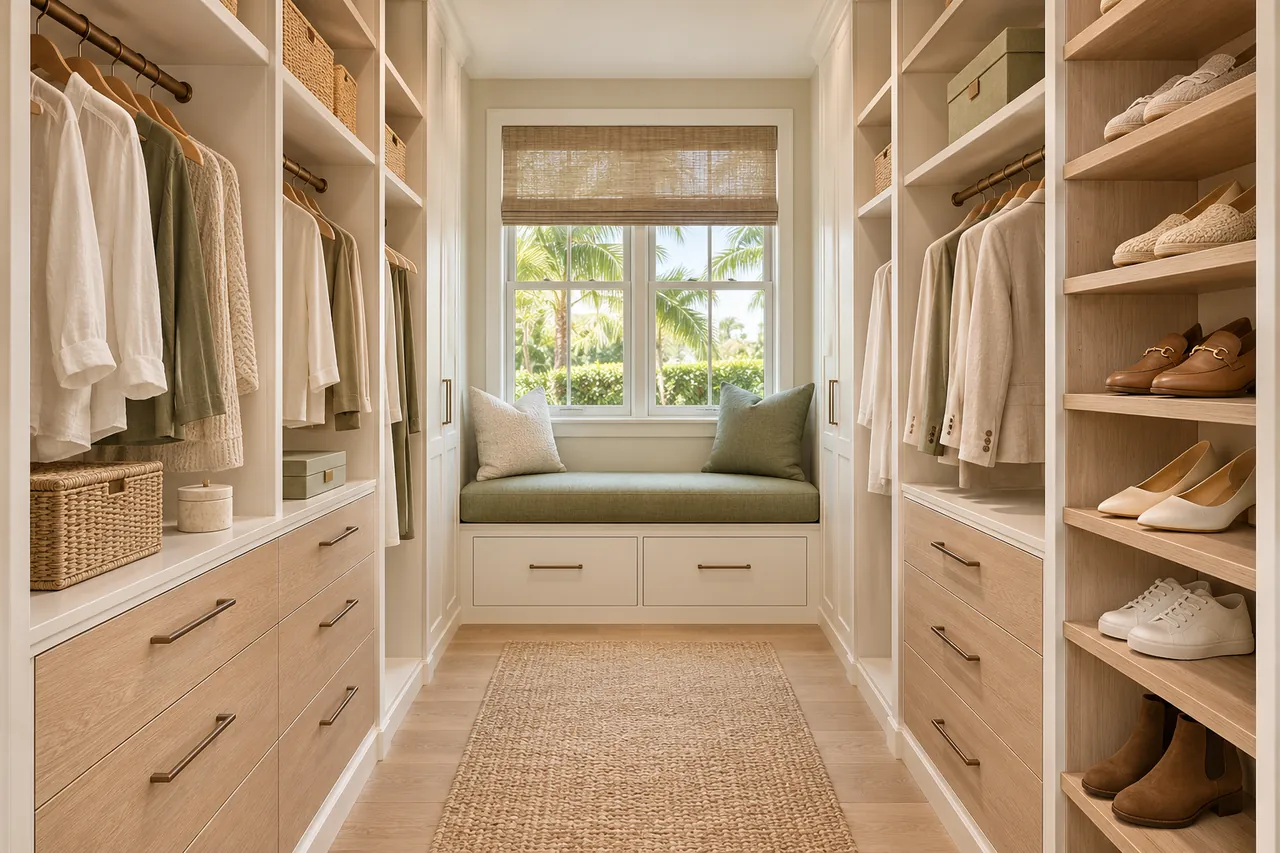
Do all the rails in a closet need to be the same height?
Not at all. Hanging height should follow the garments and the person reaching for them, so a double rail for shirts and a long rail for dresses is often more practical than one line.
Will drawers work inside a sliding-door closet?
They can, where the doors open wide enough to leave the drawers clear. Check the open positions and the track depth before you pick the drawer width.
Do I need to buy storage bins before the garage is planned?
No. Start from what you already own and measure it with the lids on. If you plan to buy more, choose the size before the cabinet openings are set.
Is it possible to include an appliance counter in a pantry?
Yes, as long as the outlet, the clearance above and the depth suit the equipment when it is running. Confirm each in the room itself.
Plan your Land O’ Lakes custom closet project.
Send photos of each room, your ZIP code and what matters most to you. Putting every room in a single design request lets the plan work as a whole.
Project notes · Land O’ Lakes
Choose the first room
Start with luggage that can be removed from upper storage. The walk-in closet guide explains the decisions behind a wardrobe layout.
Plan beyond the bedroom
Your brief also considers large bins with usable lifting clearance. Compare garage storage with the space occupied by the equipment.
Keep separate room briefs
For appliance storage with an unobstructed opening, list the pantry contents separately from clothing. See pantry cabinet planning.
Request a defined scope
Include printers with space for paper access if a work area belongs in the project. Use one design request for the rooms you want assessed in Land O’ Lakes.